

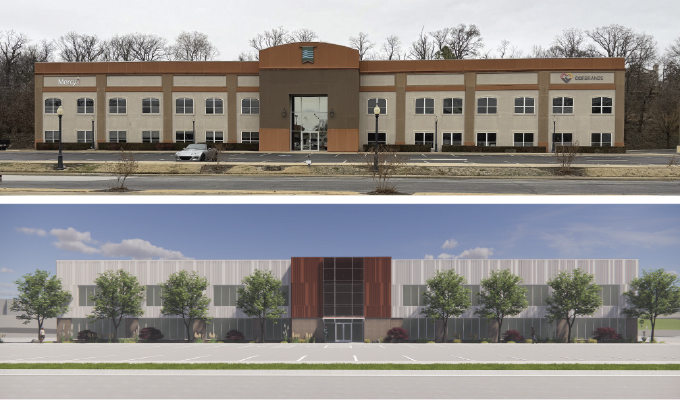
MBL Architecture (MBL) unveiled the design of a full-scale renovation of a 53,785 SF Class-A office building at 5211 W. Village Parkway in Rogers, Ark., which is now currently under construction.
“This building needed a serious refresh, and we saw an opportunity to do that the right way,” says Steven Jones AIA, LEED AP at MBL, who is leading the project’s transformation. “By taking an adaptive-reuse approach to the project, we’re able to deliver major enhancements that will serve the community for years to come and make the site better than ever.”
Located within Village on the Creeks, the mixed-use complex has direct access to the Razorback Greenway trail system and immediate proximity to I-49, placing tenants minutes from Pinnacle Hills Promenade, Mercy Hospital, and a dense concentration of dining and retail. It was purchased for $5.2 million by a group managed by Savant Real Estate and Development, which plans to invest $15 million into the renovation of the two-story building. Their vision saw the value in repurposing the existing building instead of replacing it.
The adaptive reuse of a building is the process of retrofitting and repurposing an existing structure for a new function that differs from its original design. This approach can reduce waste, support sustainability goals, and deliver cost advantages when compared to new construction.
PRESERVE AND REINFORCE
MBL, which is based in Fayetteville, Ark., designed the project to preserve and reinforce the building’s existing structure while upgrading its aesthetics and functionality in a way that is both environmentally sustainable and cost-effective compared to new construction. MBL then identified which elements of the building could be reinforced and which needed to be stripped down to the frame and rebuilt. The scope of work includes:
- Reinforcing the structural frame to extend the life of the building
- Refurbishing existing vertical circulation and existing floor slabs
- Installing new roofing, and replacing all exterior and interior walls, facades and mechanical systems
- Enlarging windows for greater access to natural light and views of the adjacent landscape
- Introducing a contemporary exterior brick and varying patterned metal wall panel, drawing on the color palette and textures of the surrounding development
- Accenting the double-height glass south entry with a terracotta-colored portal and perforated metal screen, offering wide views out while shielding the lobby from the sun and glowing as a beacon at night
- Reworking the shared core with a refined finish material palette that carries the exterior color palette into the interior
REVITALIZATION
“By re-envisioning the exterior walls and gutting the interiors, our work revitalized the site into a true Class-A office building that meets the needs of today’s tenants,” Jones says.
Utilizing the existing building components such as steel and concrete, the project limited its carbon footprint by reducing the extraction, transportation, and energy required to manufacture new construction materials. The result is a long-term, cost-effective boost to the office market, bringing a vacant property back to life.
“Projects like this one show that adaptive reuse can do more than simply change an existing building,” says Roger Boskus, Principal of MBL. “It can raise the standard for what the community builds next.”
The project is targeting a Q1 2027 completion, with active leasing already underway.
for more information
MBL Architecture is headquartered in Fayetteville, Ark.; Vista, Calif.; and Santa Rosa Beach, Fla. For more, visit www.mbl-arch.com.